



251 Town Lane / BACK
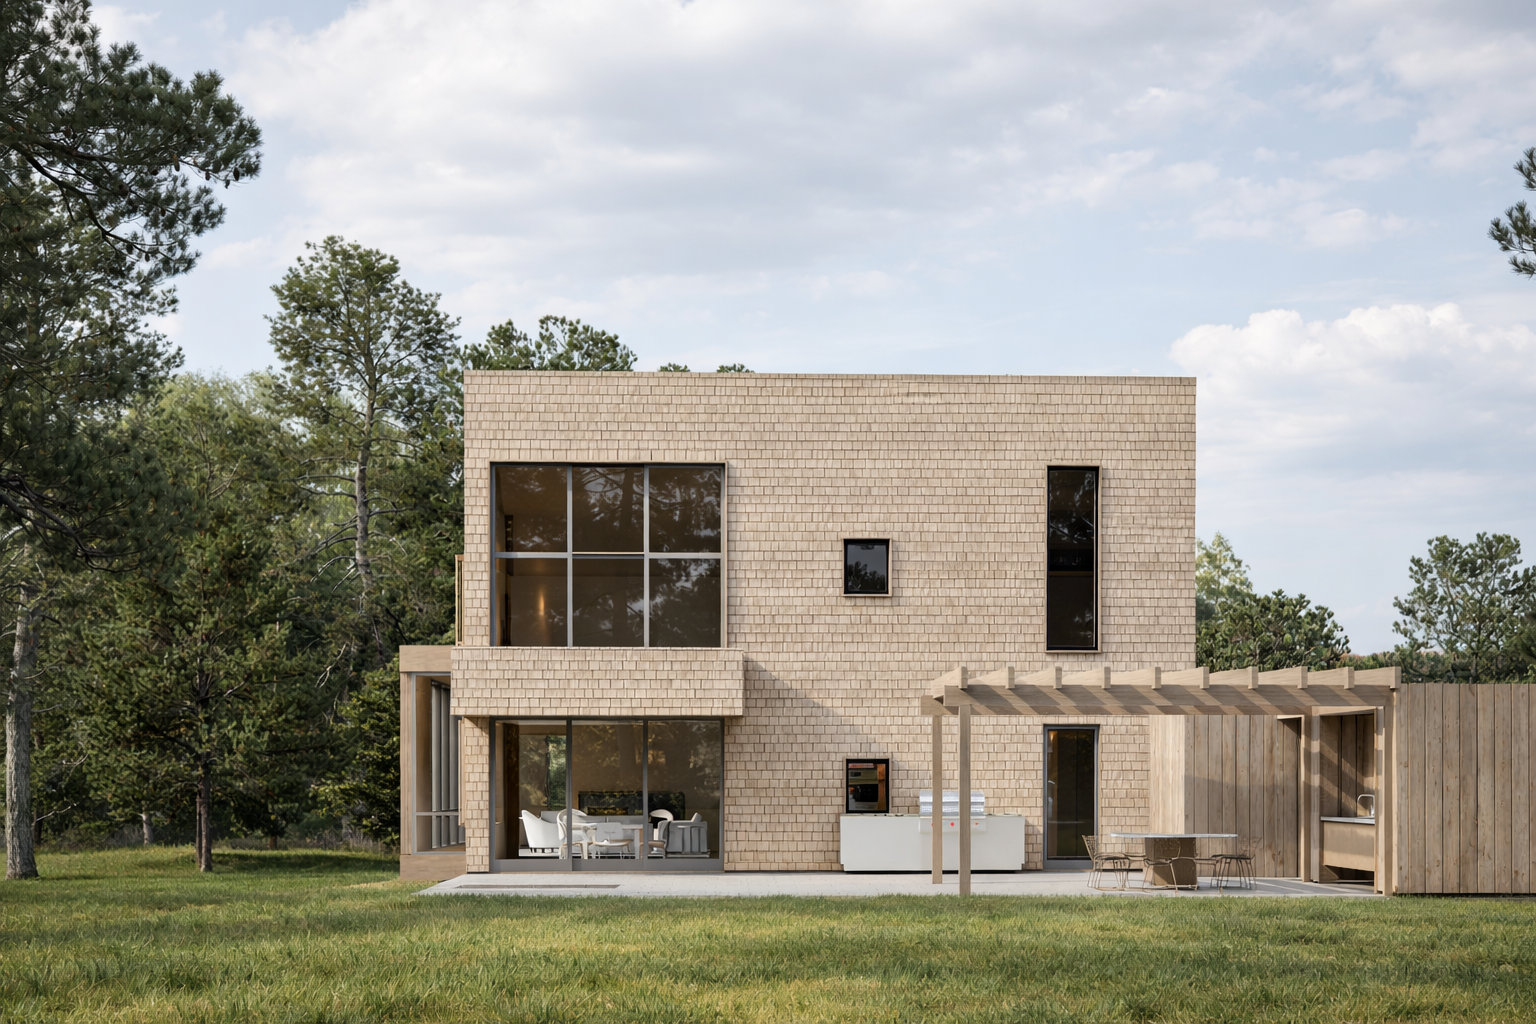
East Hampton / Spec House
Modern Hamptons living in a rare Town Lane setting
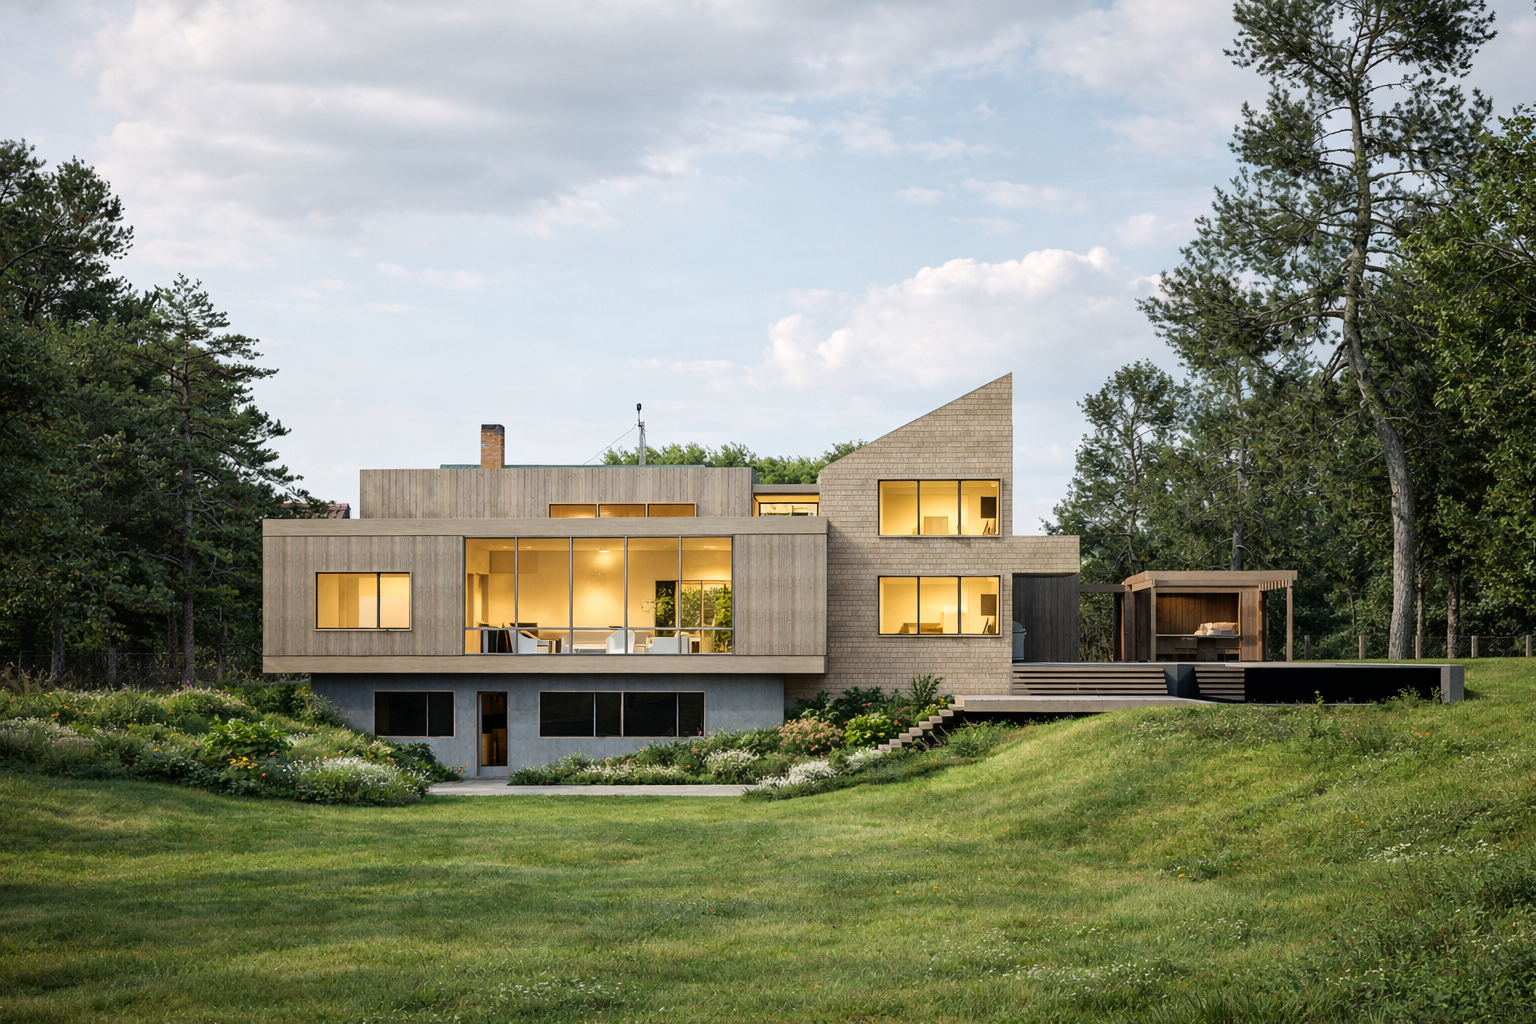
Set on nearly three acres in Amagansett, 251 Town Lane is a seven-bedroom modern home designed around the site’s 15-foot change in elevation. The main living spaces and dramatic 12-foot curtain wall overlook an infinity-edge pool, with long views across the property.
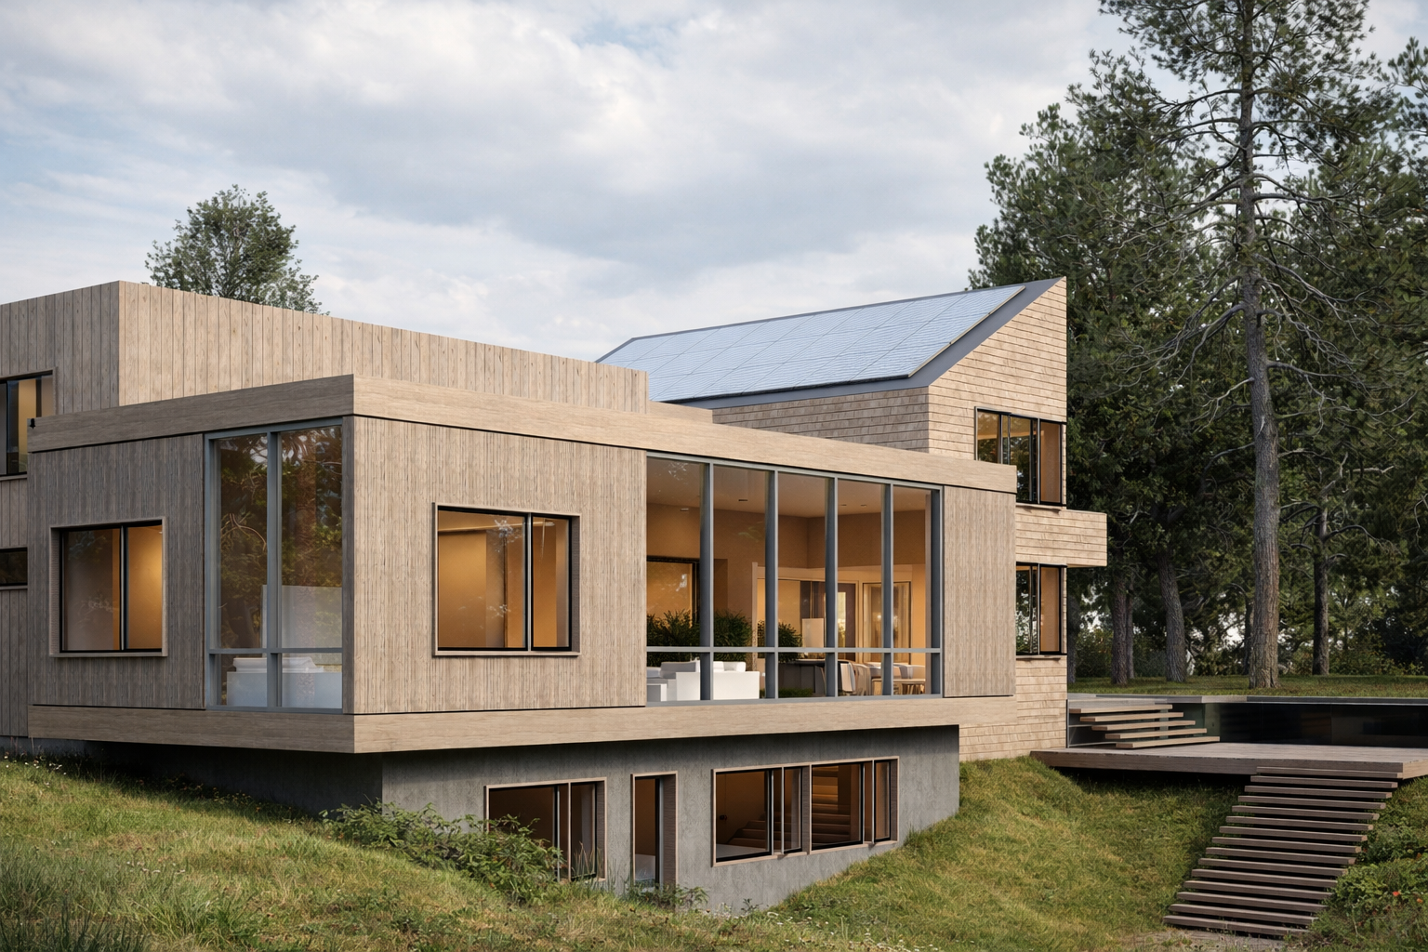
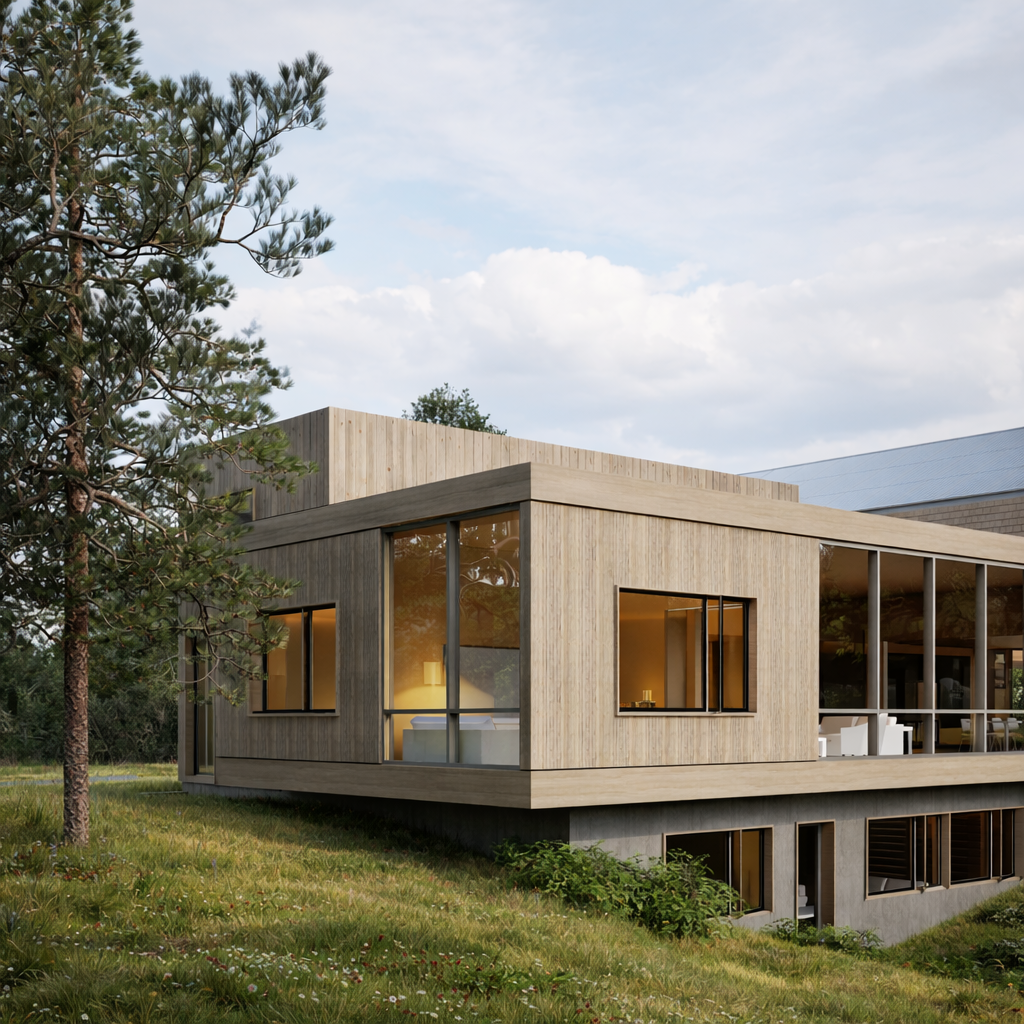
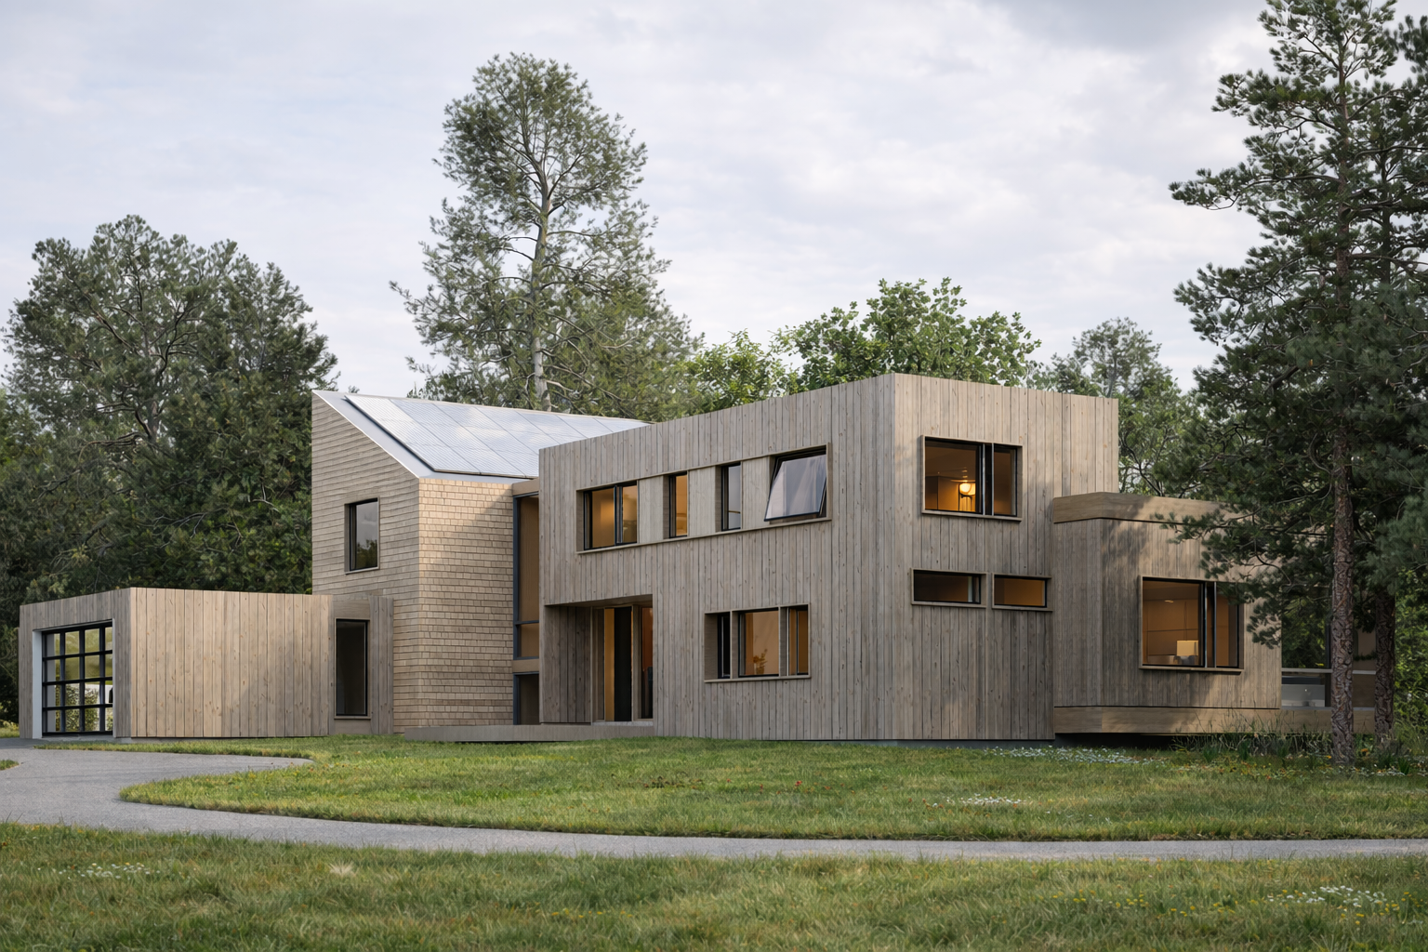
The architecture is decidedly modern, while the exterior remains rooted in the Hamptons vernacular. Cedar shingles are paired with 4- and 8-inch clear vertical cedar boards, while a 12-inch fascia gives the modern volumes a stronger architectural edge. The natural topography creates a fully glazed walkout lower level and allows the house, pool and outdoor spaces to unfold across multiple elevations.
The main level is anchored by a dramatic living room with 12-foot glazing overlooking the property below. A modern chef’s kitchen opens through a large bifold window to the terrace, pool house and infinity-edge pool.
Upstairs, three bedrooms include a generous primary suite with cathedral ceilings. The fully glazed walkout level adds a large recreation room, gym and wellness suite, with direct access to the grounds.
Cedar shingles are paired with 4- and 8-inch clear vertical cedar boards to distinguish the home’s modern volumes, while a 12-inch fascia gives the façade structure and definition. Large-scale glazing is integrated throughout the architecture, from the 12-foot living-room curtain wall to extensive glazing around the central staircase and fully glazed portions of the walkout level.