



251 Town lane House / BACK
Spec House
Modern Hamptons living in a rare Town Lane setting
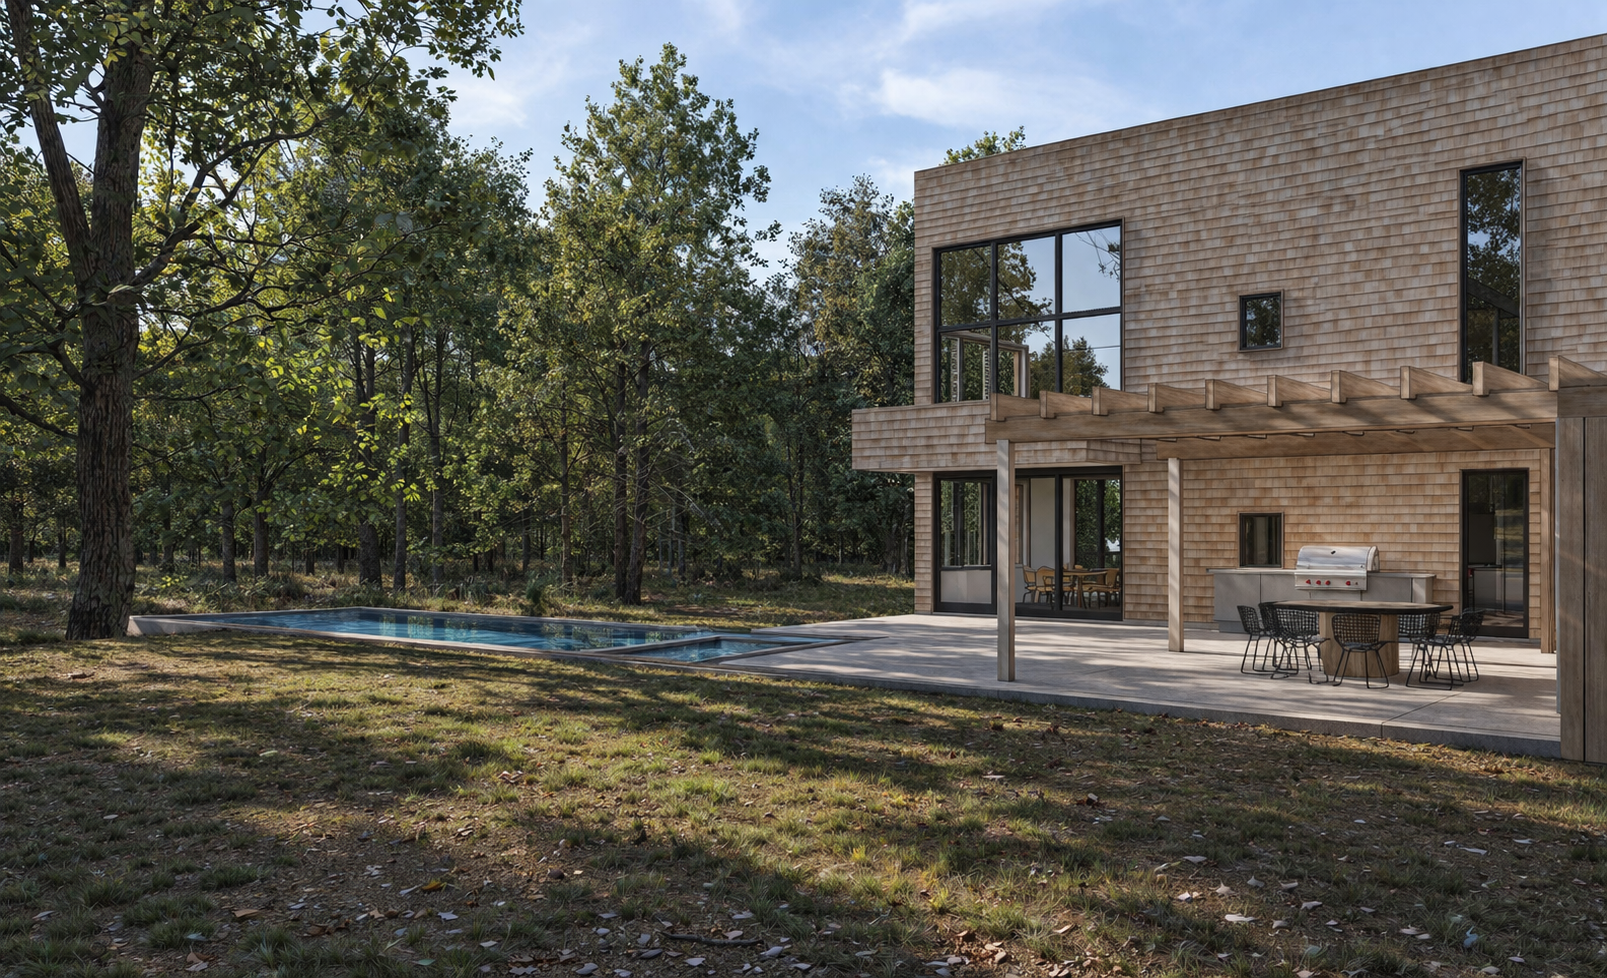
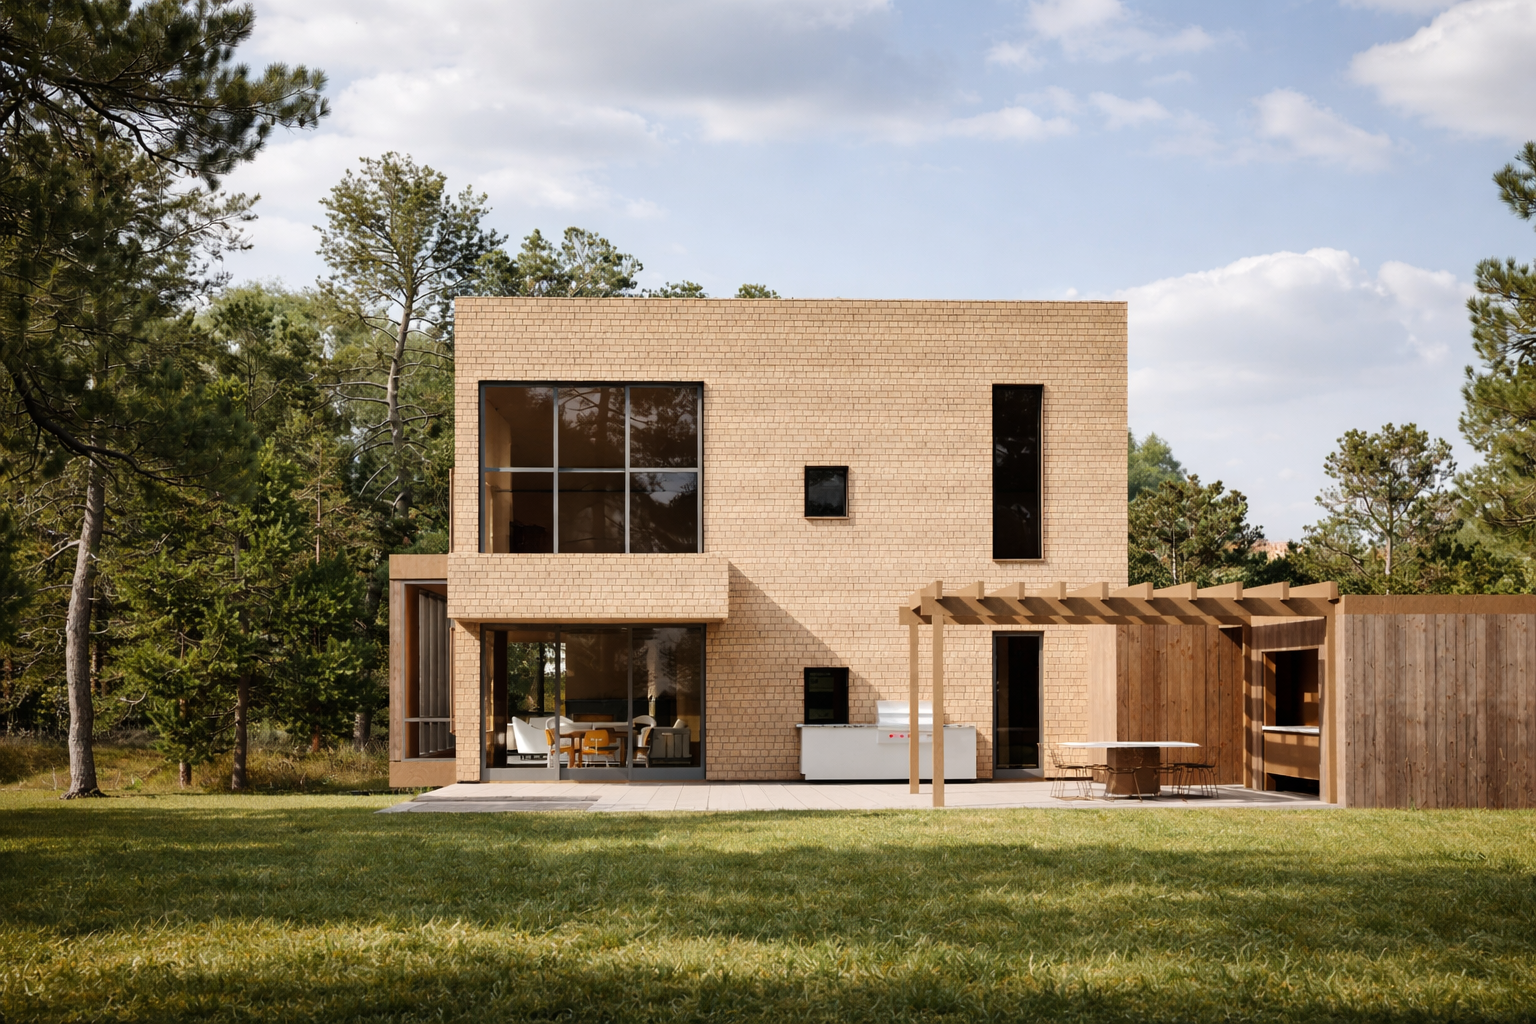
Set on 3 acres in one of Amagansett’s most desirable locations, 251 Town Lane is planned as a 7-bedroom, 9-bathroom residence of approximately 7,000 square feet, designed for privacy, indoor-outdoor liviing, and year-round use.
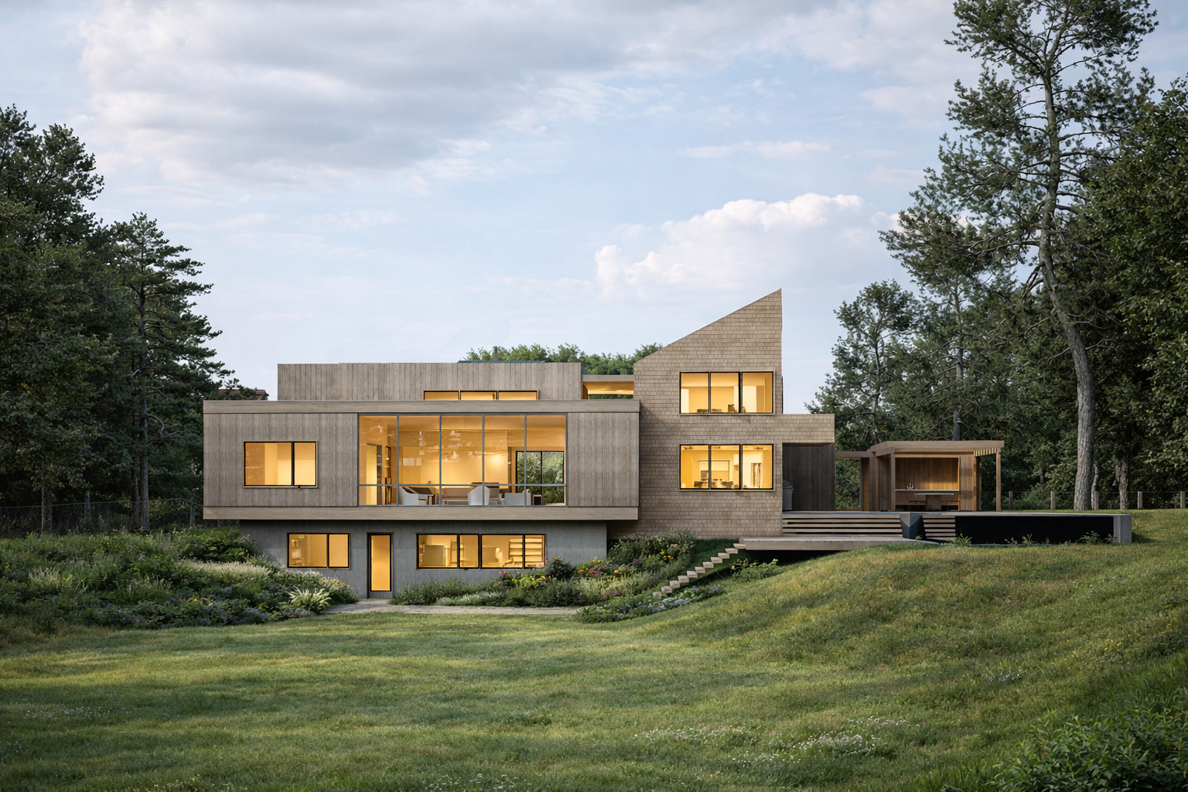
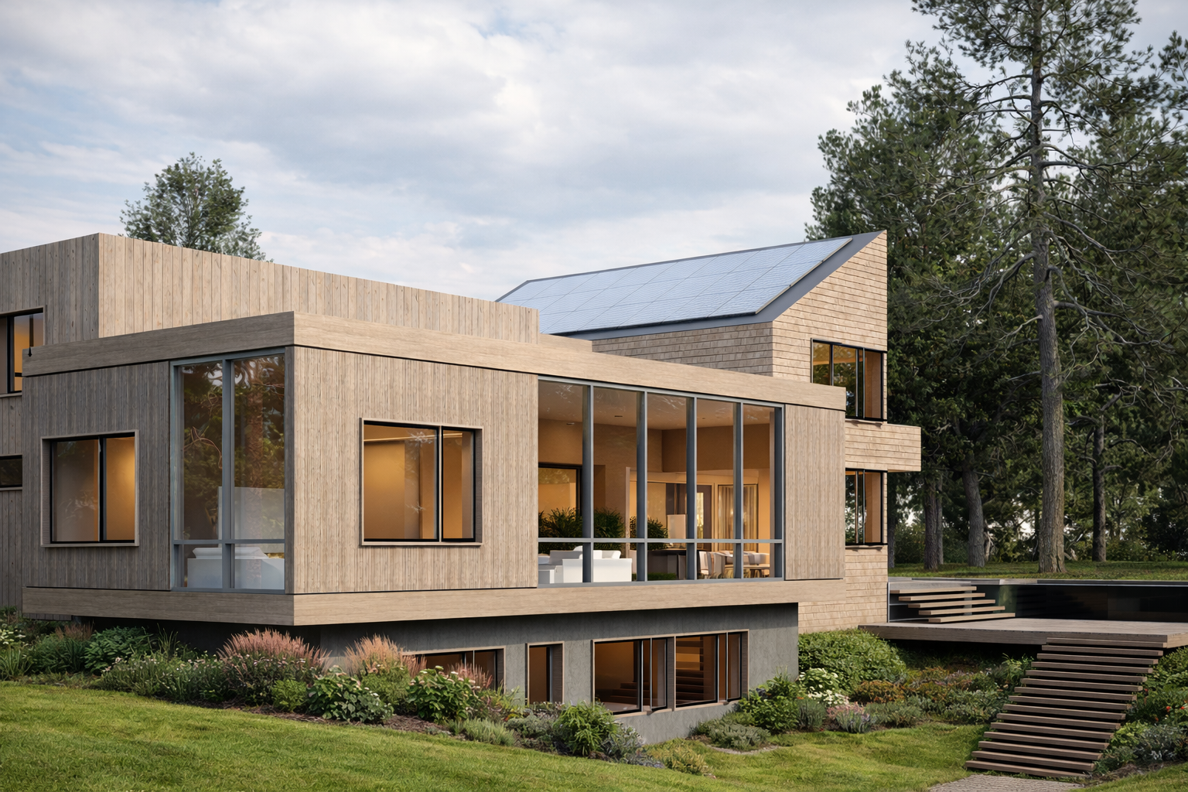
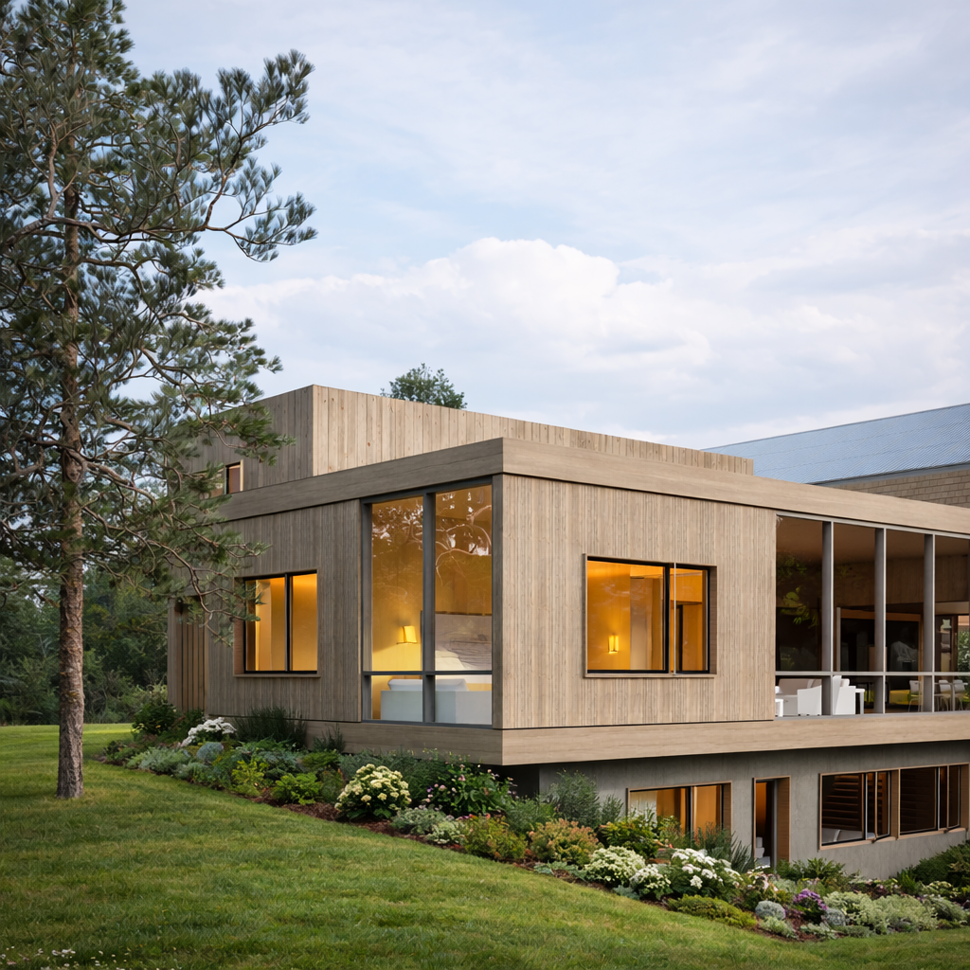
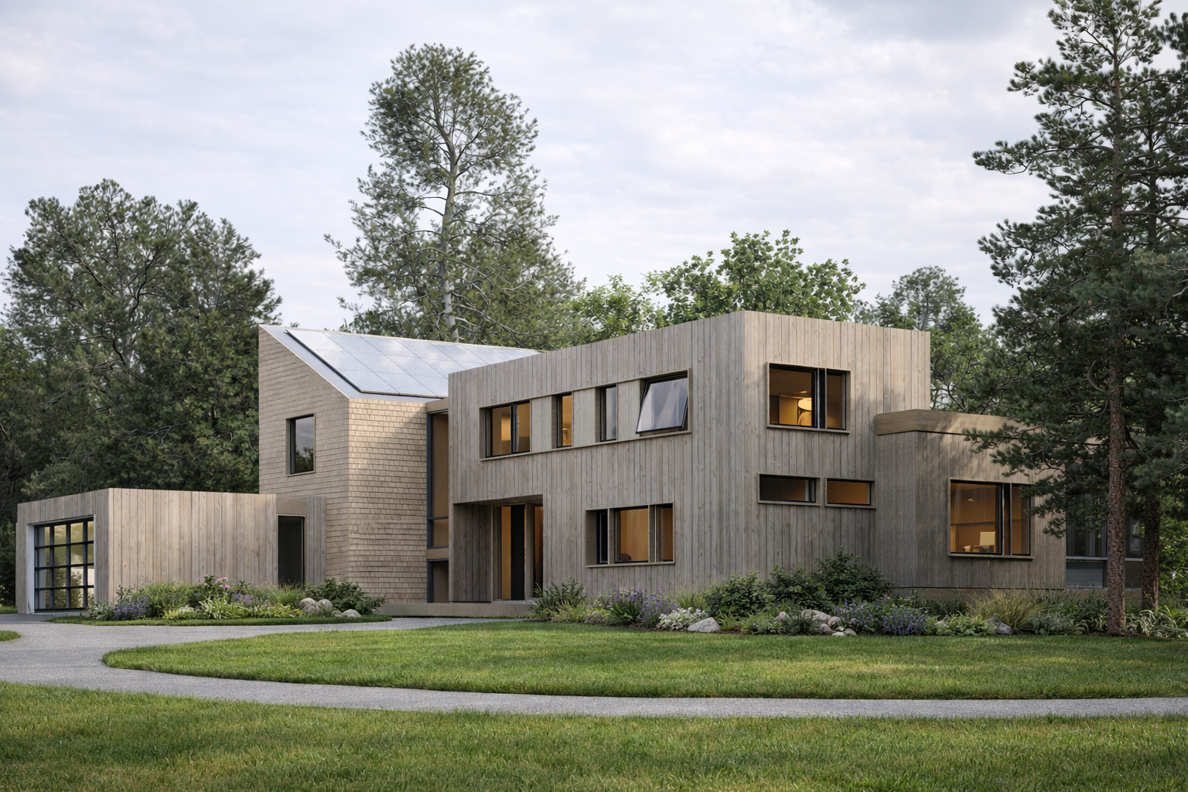
Contemporary architecture combines a flat roof with traditional cedar shingles and horizontal cedar cladding. At the center o the home, a 12-foot curtain wall frames the cantilevered living room as the landscape falls away below, opening the space to sweeping views across the property.
The site’s natural topography allows for a fully glazed walk-out level, connecting the wellness suite and recreation room to the infinity pool. Above, the main deck links the living spaces with the pool house, outdoor kitchen, and outdoor shower, creating an uninterupted indoor-outdoor flow across the home.
Modern Hamptons living in a rare Town Lane setting
Set on 3 acres in one of Amagansett’s most desirable locations, 251 Town Lane is planned as a 7-bedroom, 9-bathroom residence of approximately 7,000 square feet, designed for privacy, indoor-outdoor liviing, and year-round use.
Contemporary architecture combines a flat roof with traditional cedar shingles and horizontal cedar cladding. At the center o the home, a 12-foot curtain wall frames the cantilevered living room as the landscape falls away below, opening the space to sweeping views across the property.
The site’s natural topography allows for a fully glazed walk-out level, connecting the wellness suite and recreation room to the infinity pool. Above, the main deck links the living spaces with the pool house, outdoor kitchen, and outdoor shower, creating an uninterupted indoor-outdoor flow across the home.