



62 Canvasback / BACK
East Hampton / Spec House
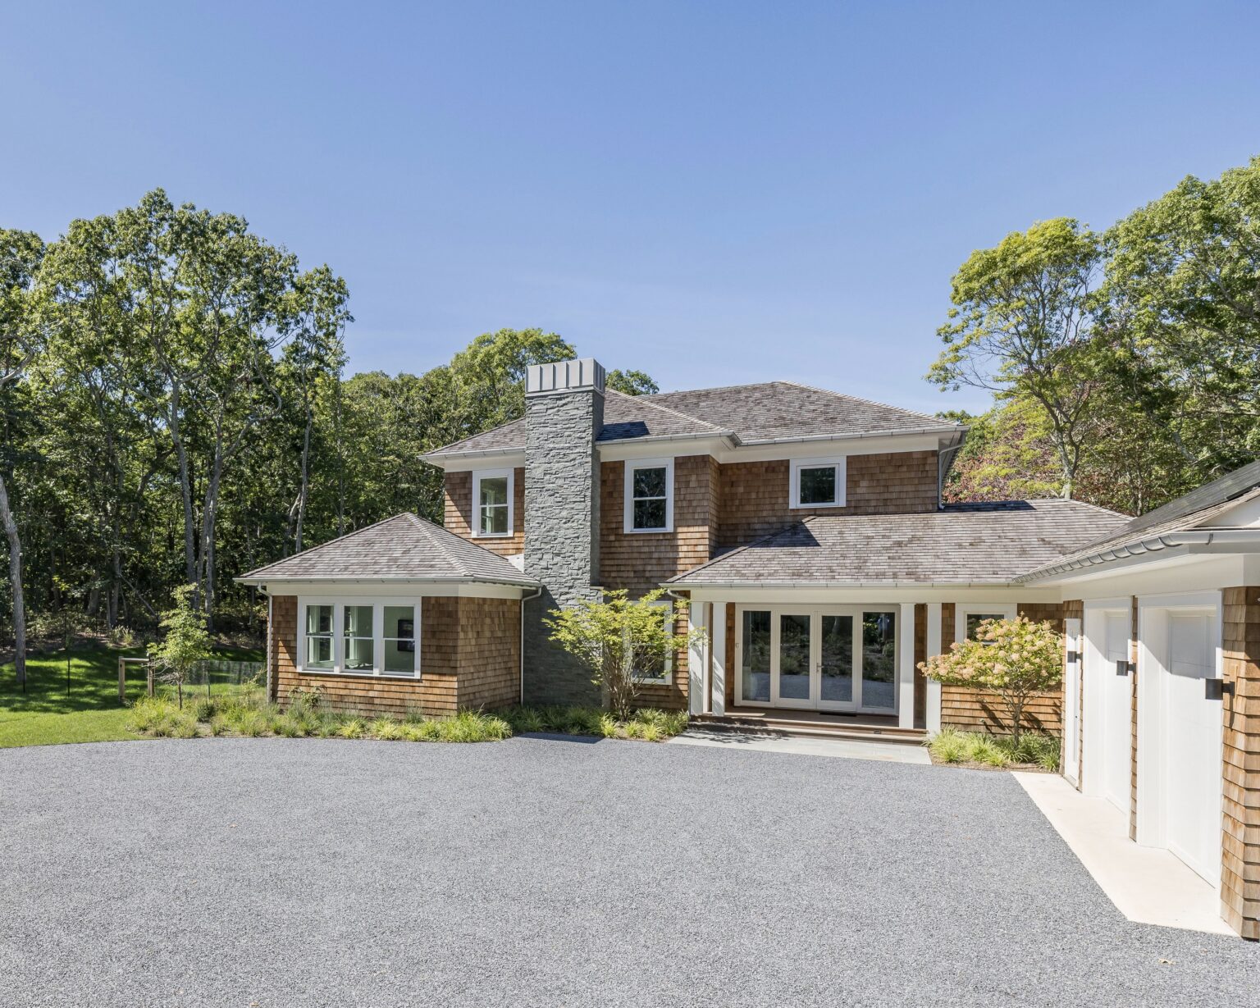
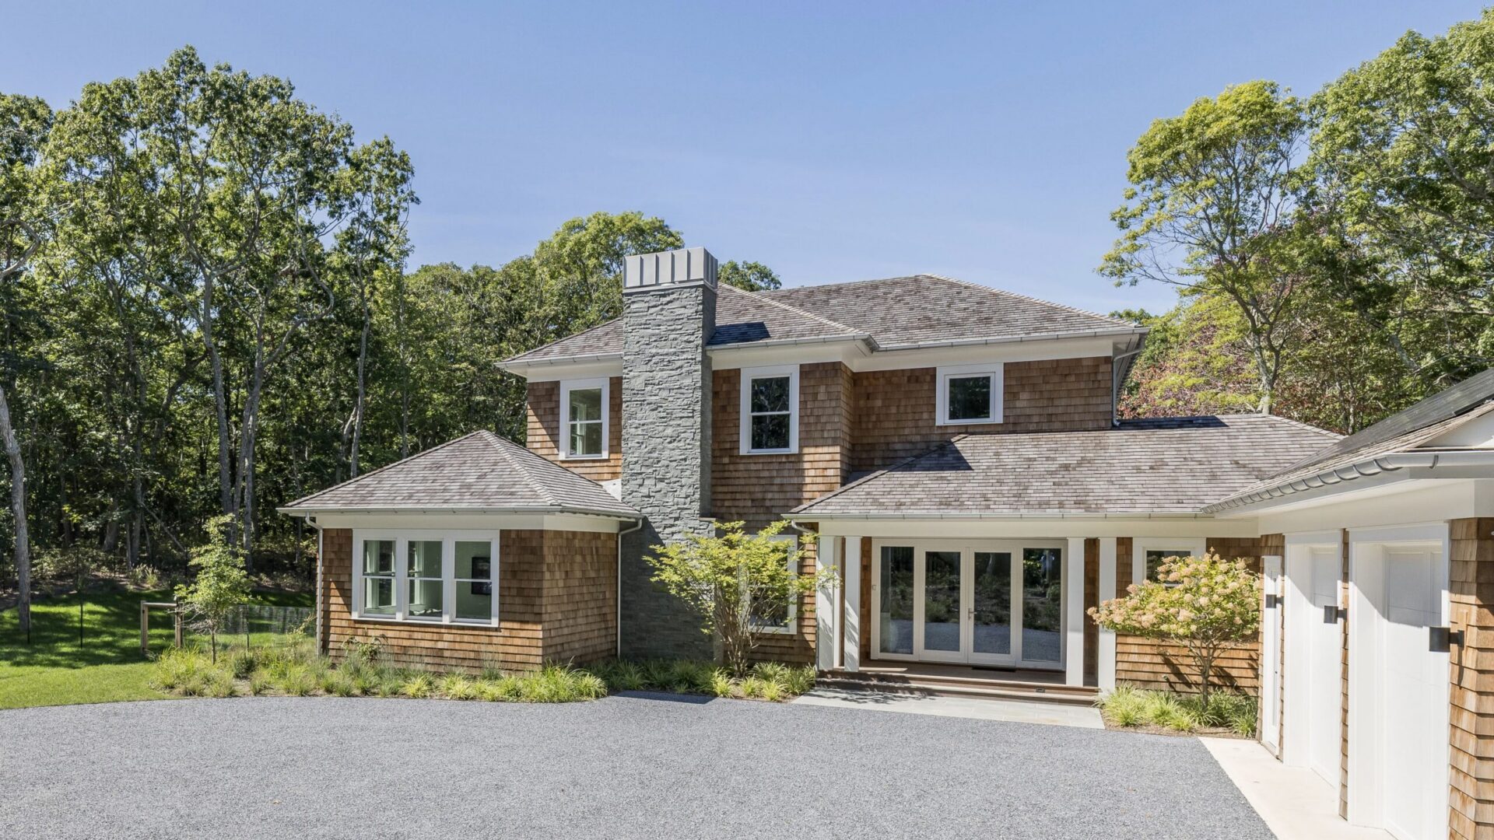
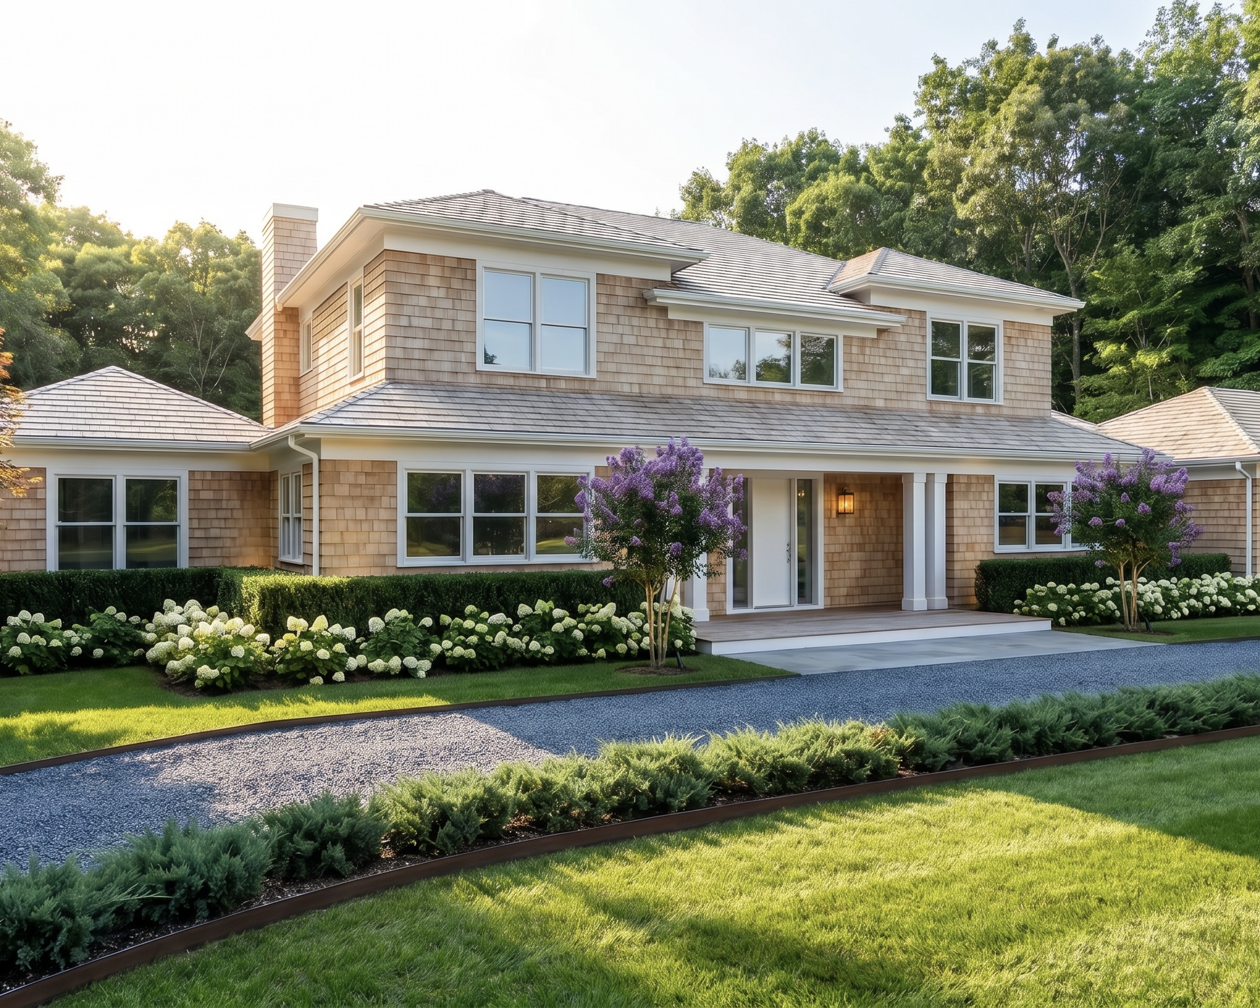
Traditional Hamptons architecture, designed for the way the house is lived.
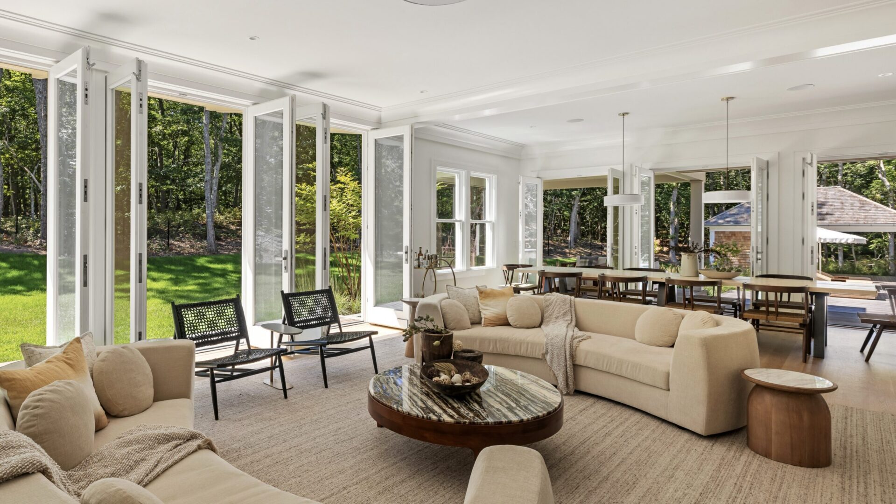
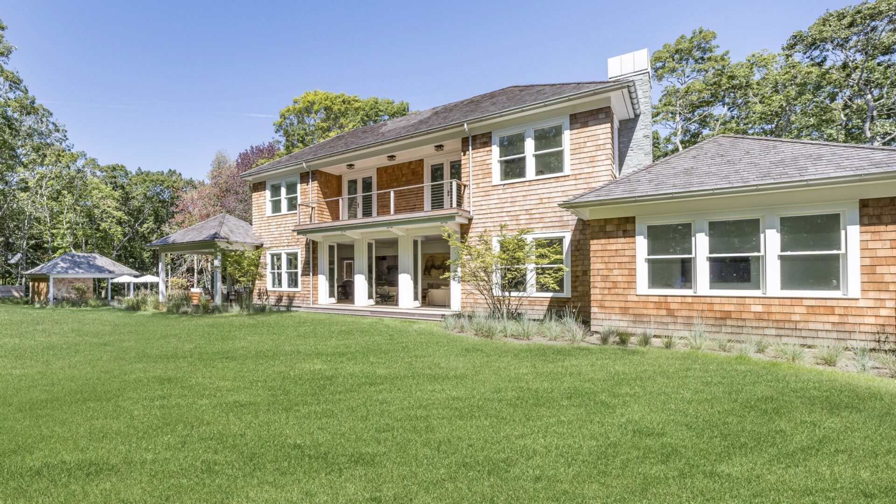
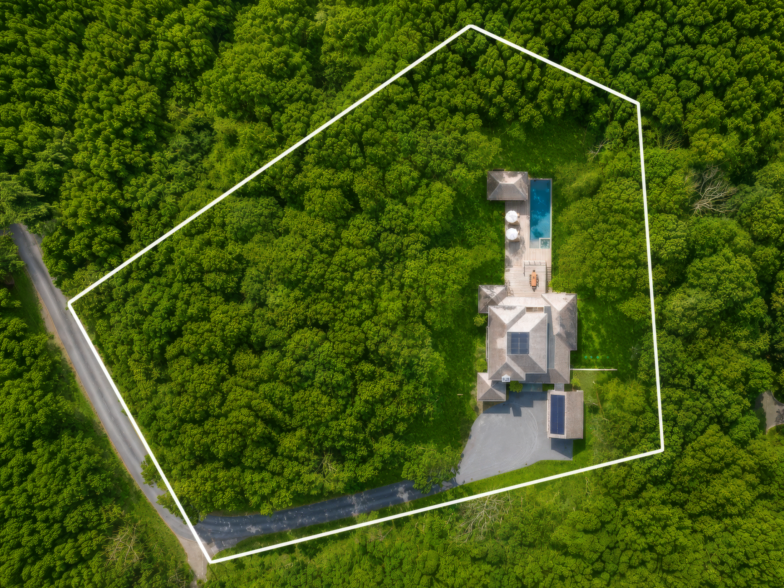
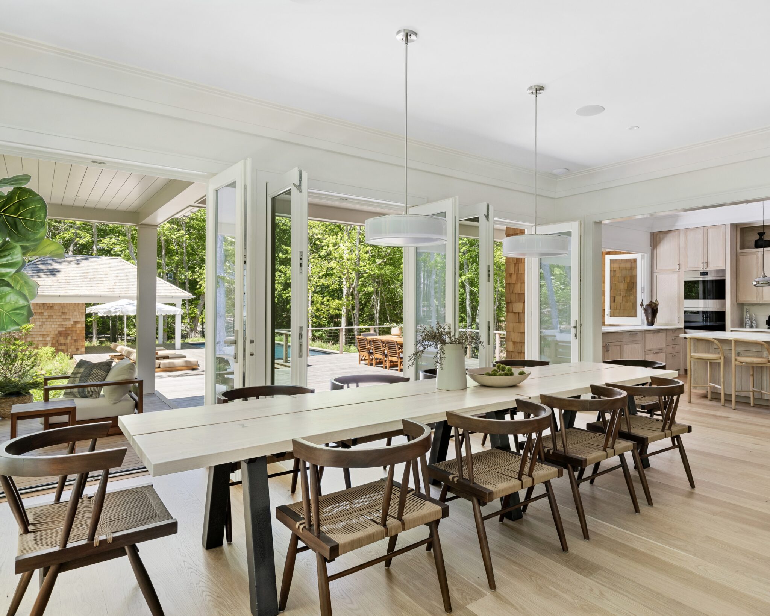
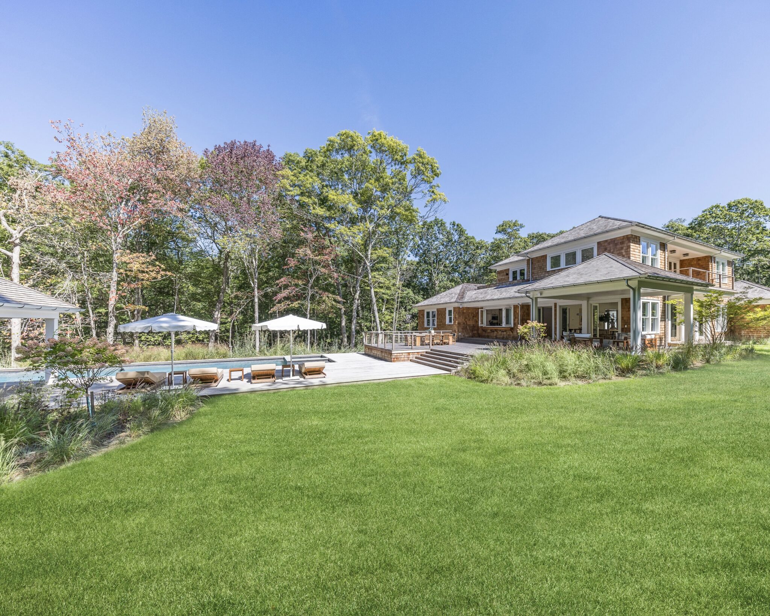
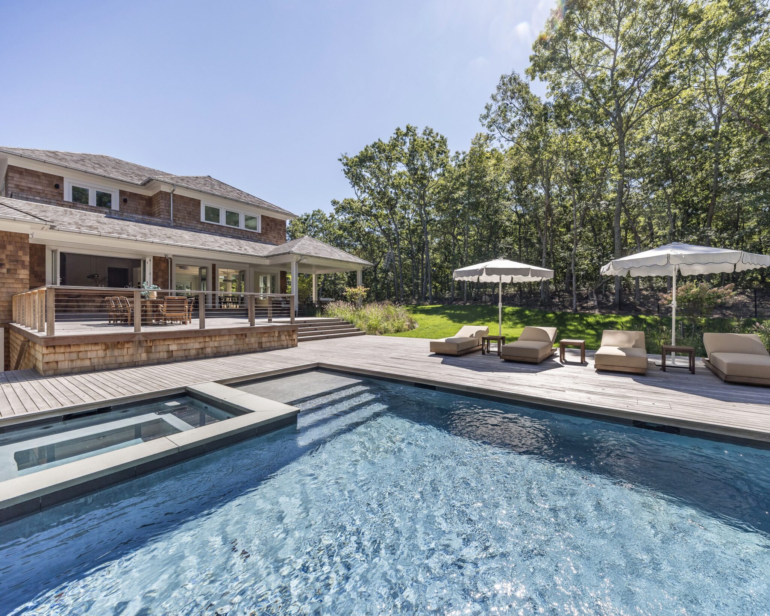
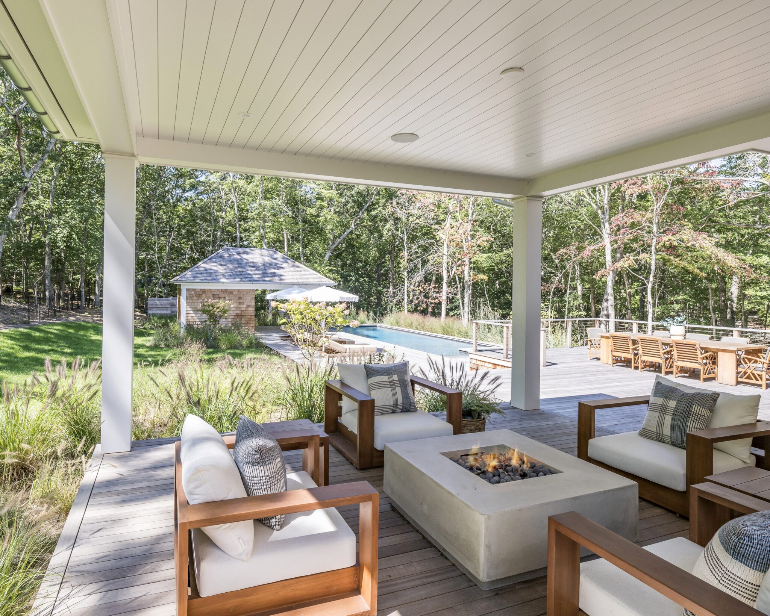
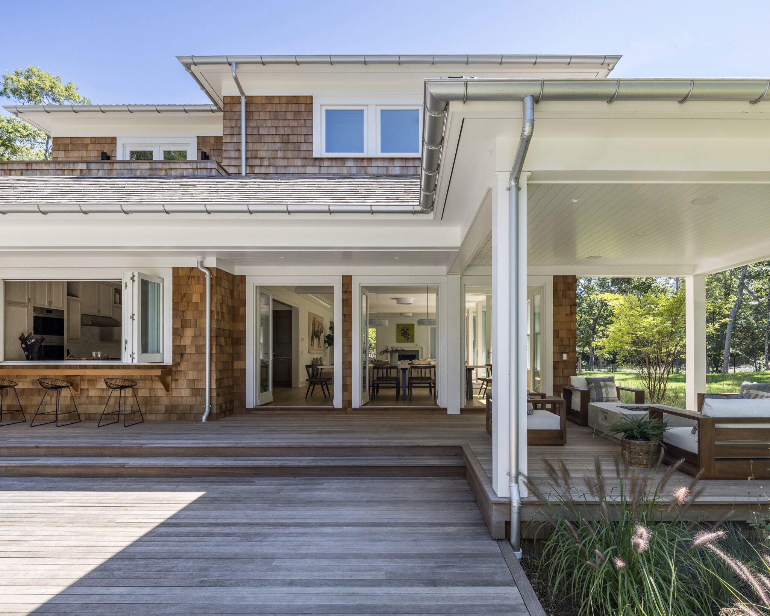
Set at the end of a long drive on 2.8 acres in Amagansett North, 62 Canvasback combines privacy and substantial interior scale with an unusually extensive outdoor program.
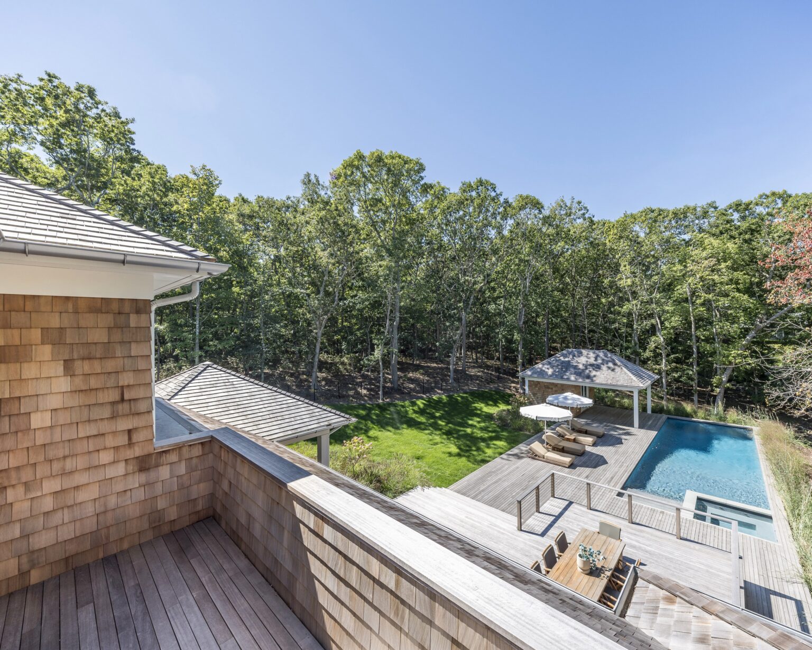
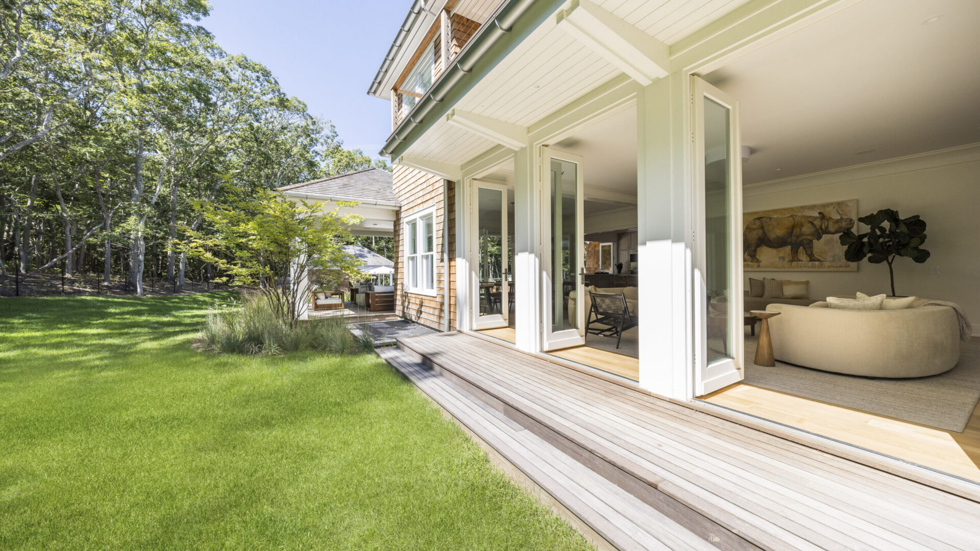
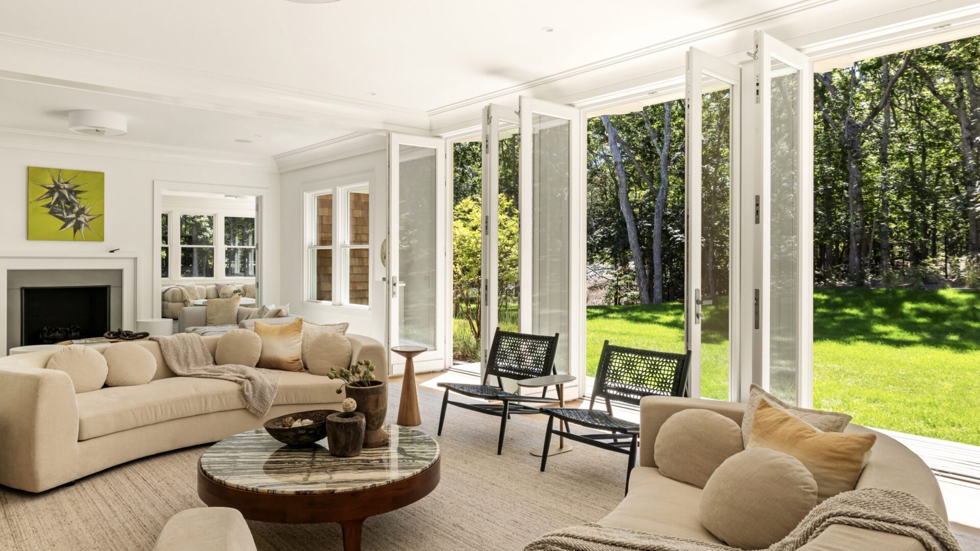
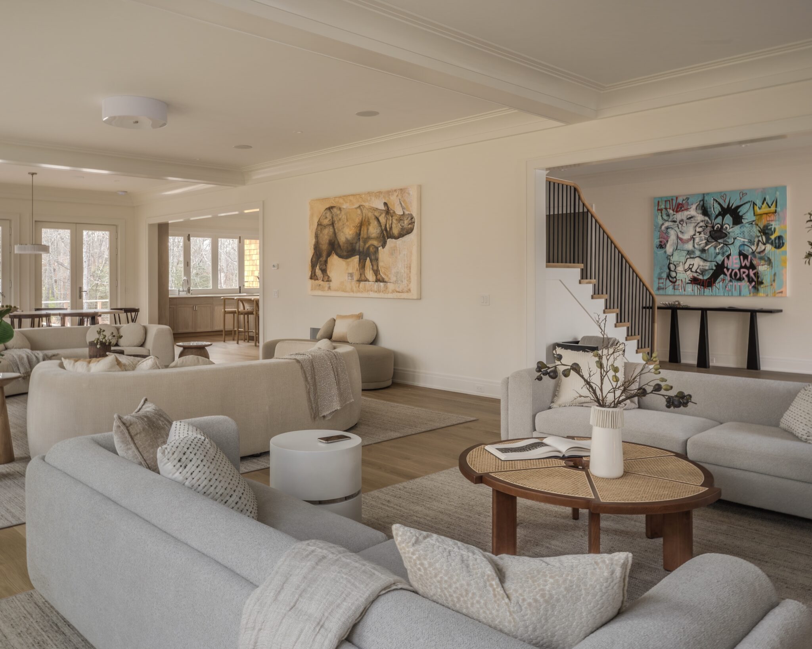
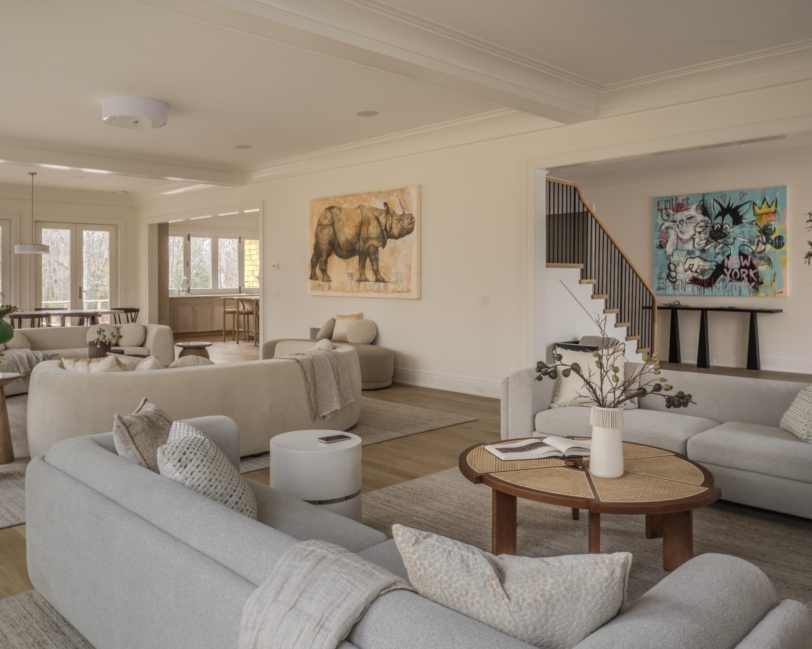
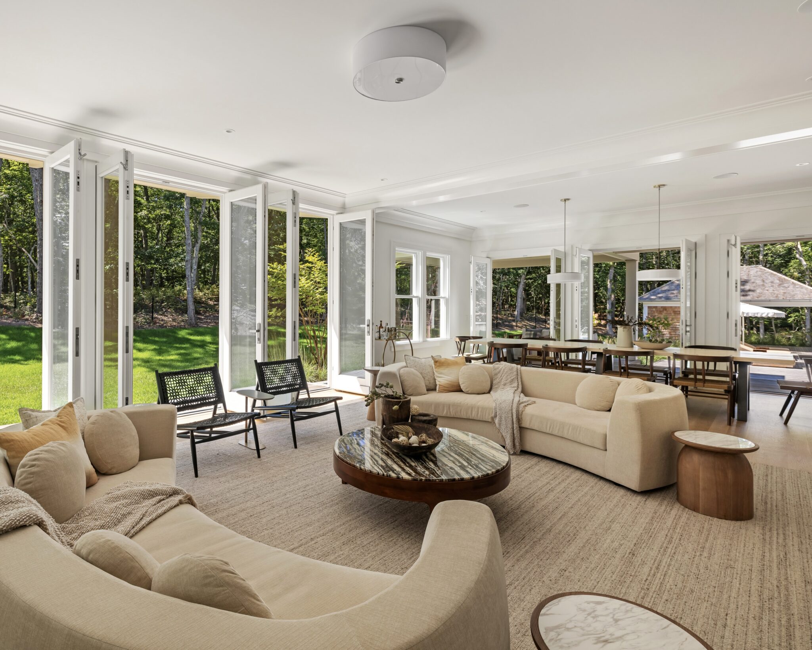
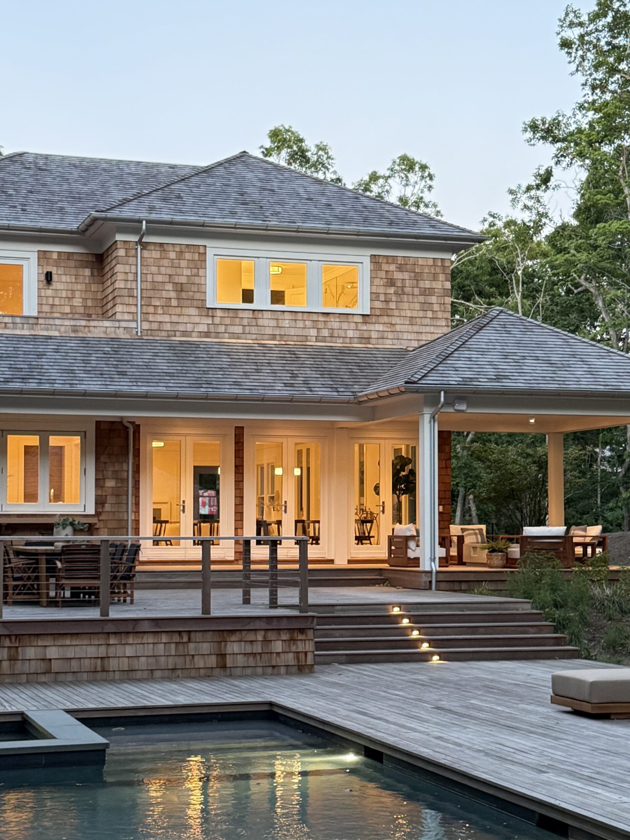
The residence was designed as a true year-round home: generous spaces for gathering, quieter rooms for work and longer stays, and multiple outdoor settings that become extensions of the house in warmer months.
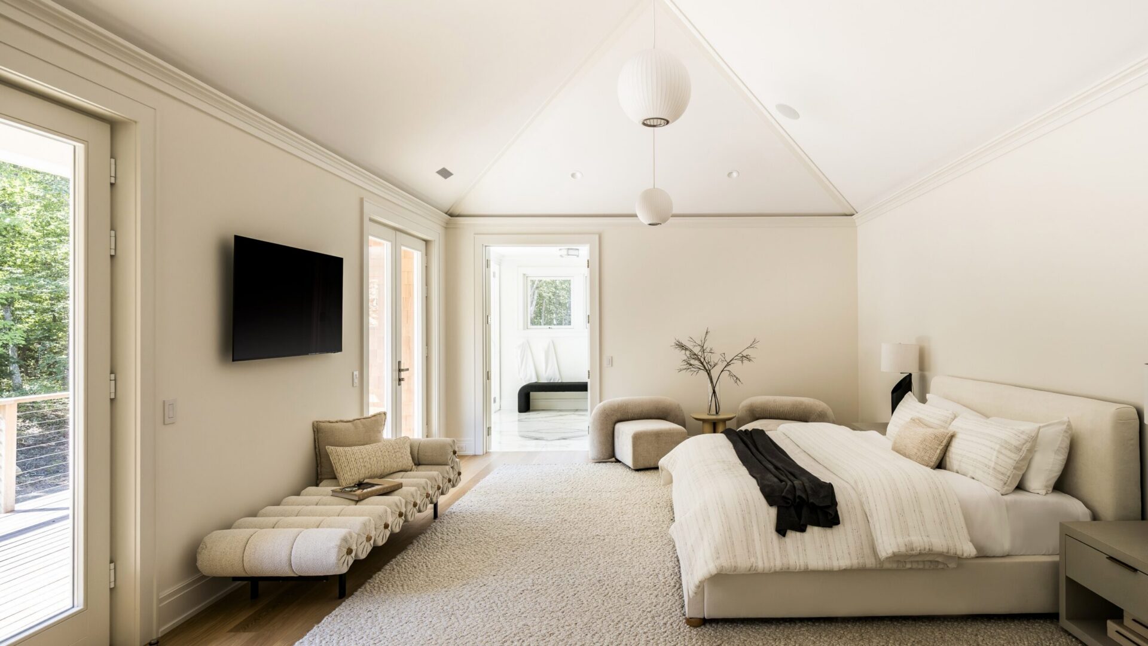
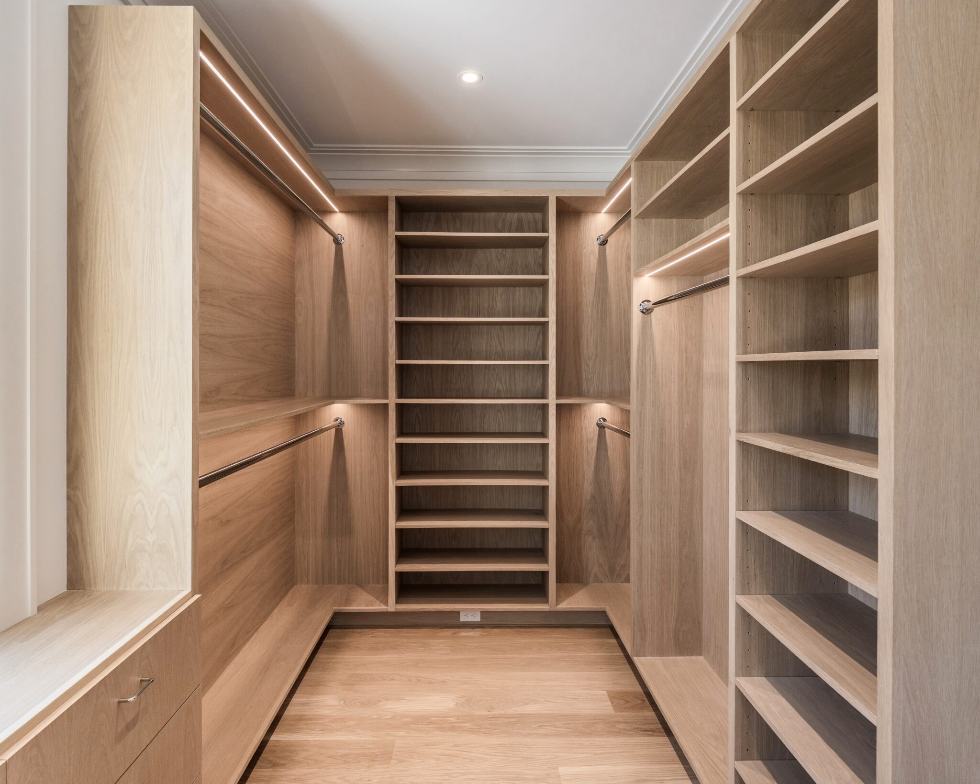
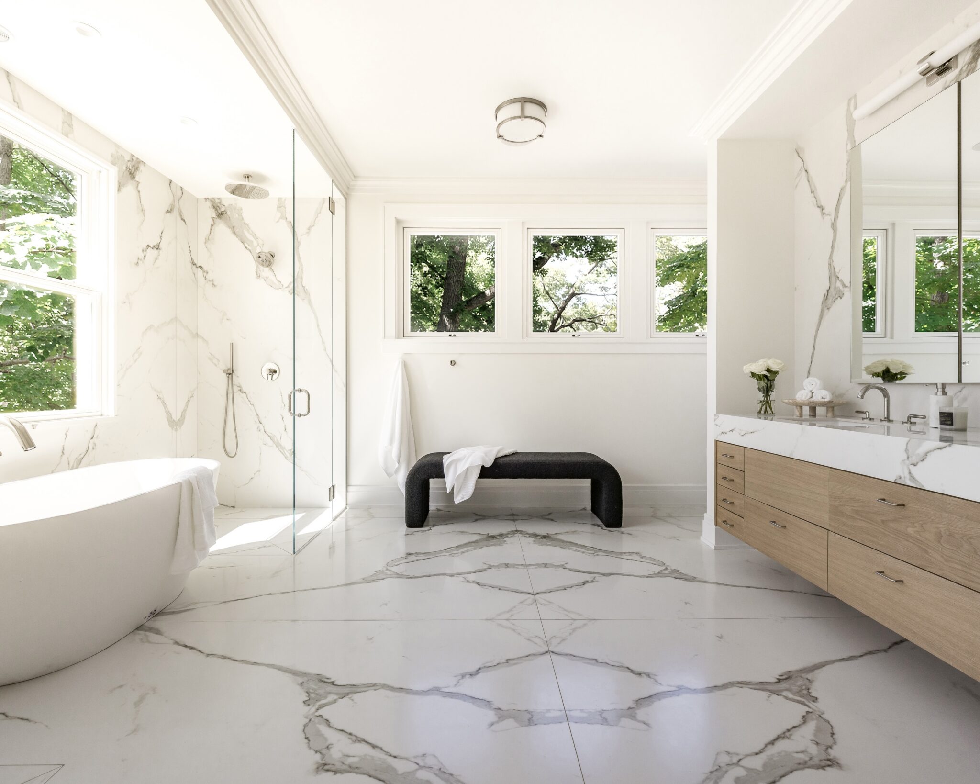
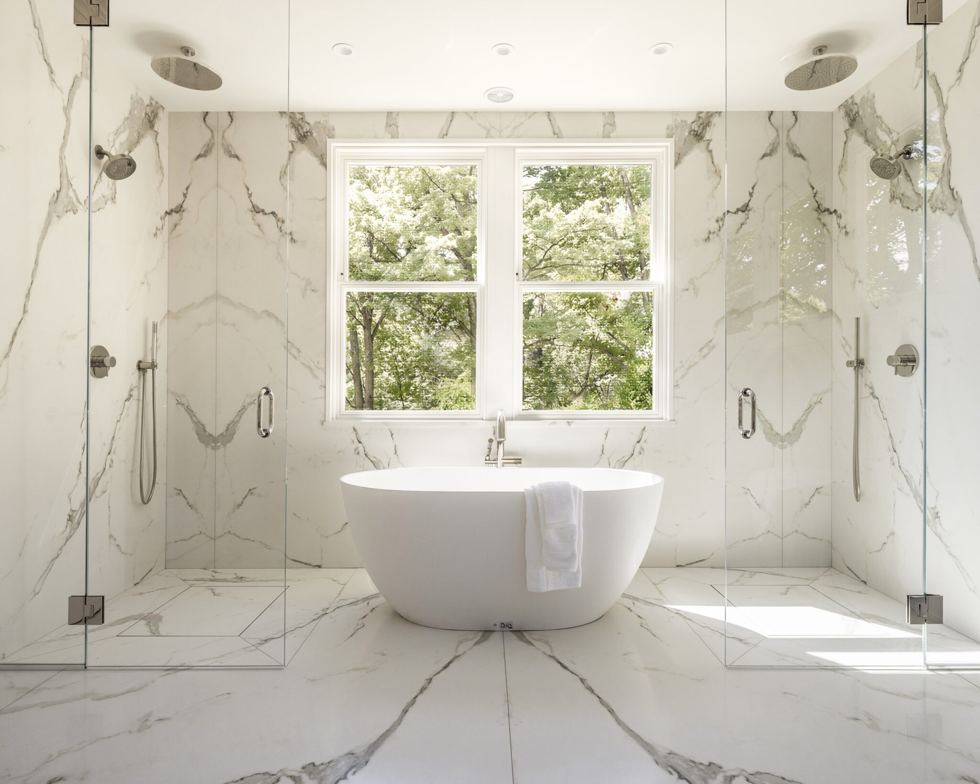
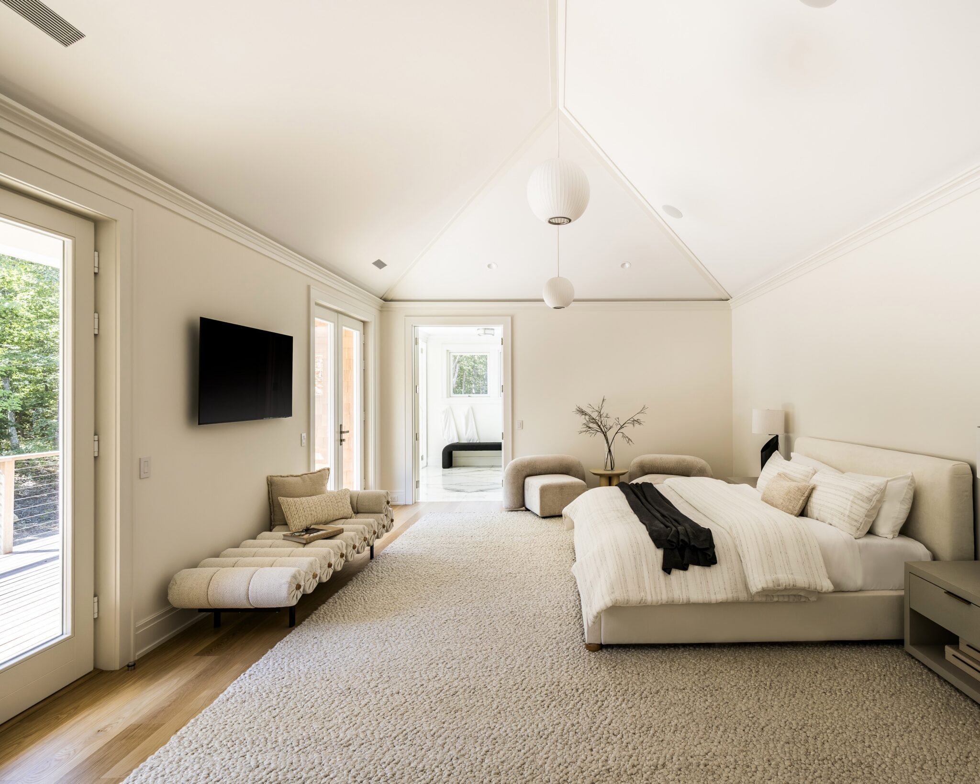
The main living spaces are balanced by 25-by-50-foot recreation room and gym, while the 1,500 square-foot primary suite occupies its own portion of the second floor with two windowed walk-in dressing rooms and a dedicated office.
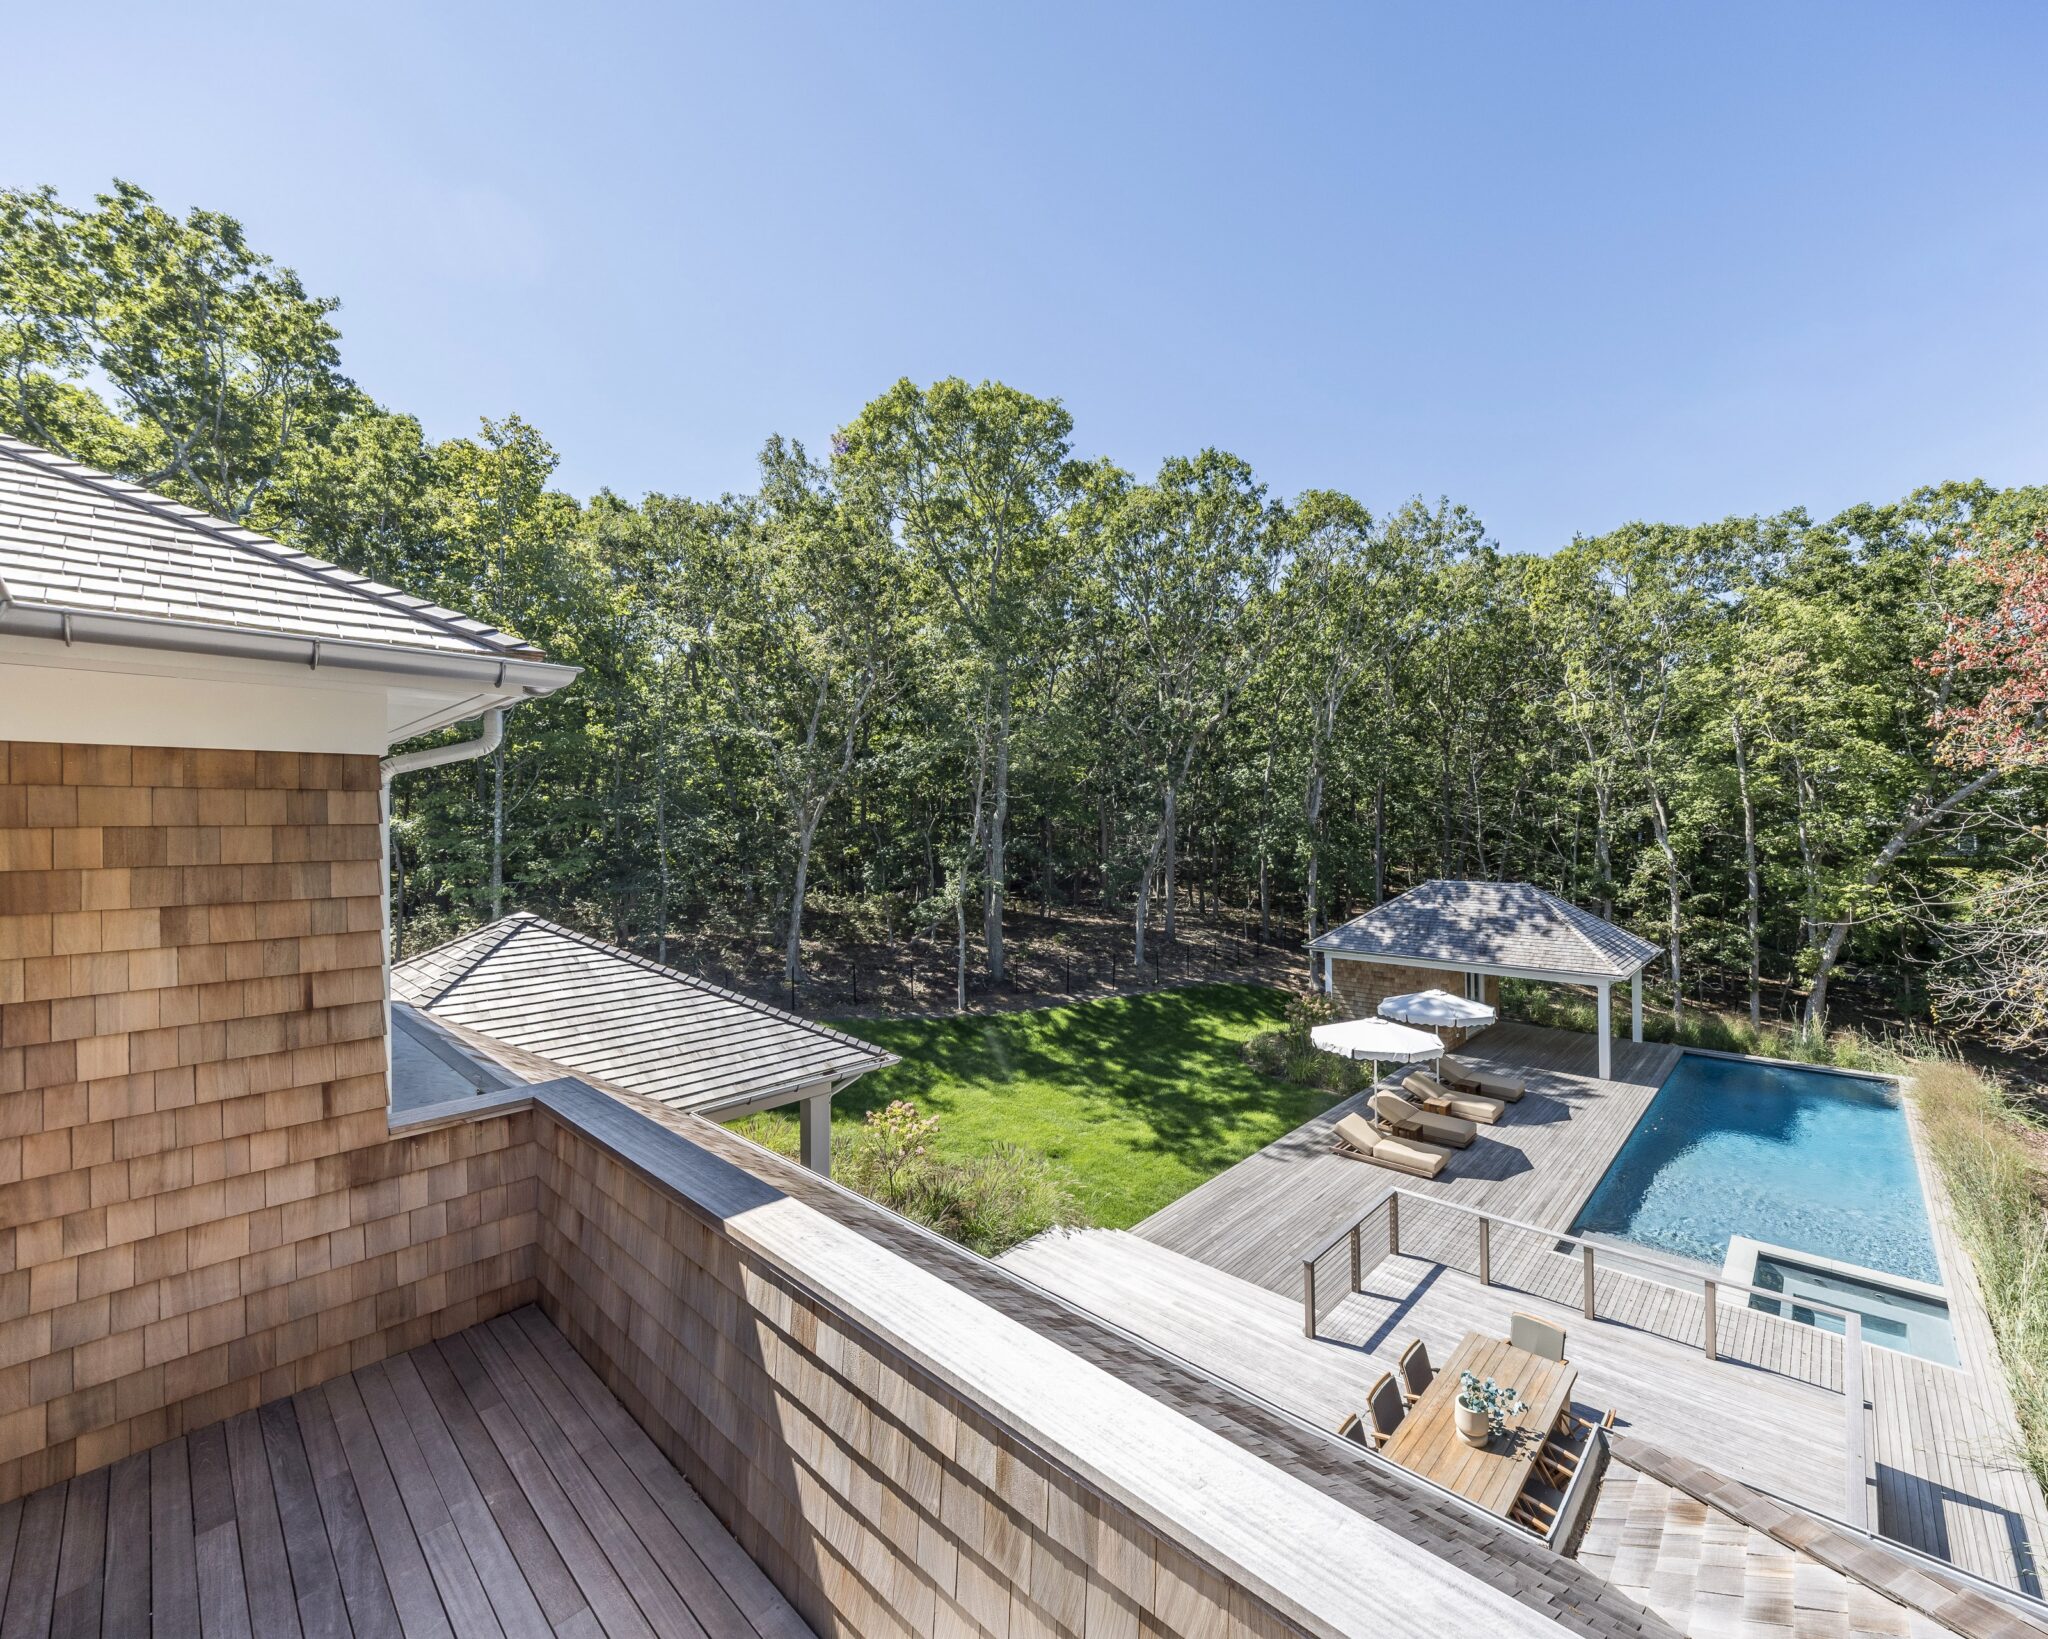
The natural topography of the site shaped the house from the outset. As the land falls away, the lower level opens directly to grade, while the terraces, lawn and pool step down with the landscaping, allowing the architecture and outdoor spaces to follow the contours of the property.